
Access point placement should follow the floor plan, existing wiring, and real room usage instead of the nearest convenient corner.

Short answer
Place access points where they can serve the rooms people actually use: central living spaces, bedroom wings, upstairs areas, garages, and outdoor living zones, using existing wiring and licensed partner coordination where physical installation work is required.
01
Central ceiling locations usually outperform closet or corner placements.
02
Outdoor living spaces often need their own coverage plan.
03
The equipment rack, switch capacity, and PoE budget should be planned with access point locations.
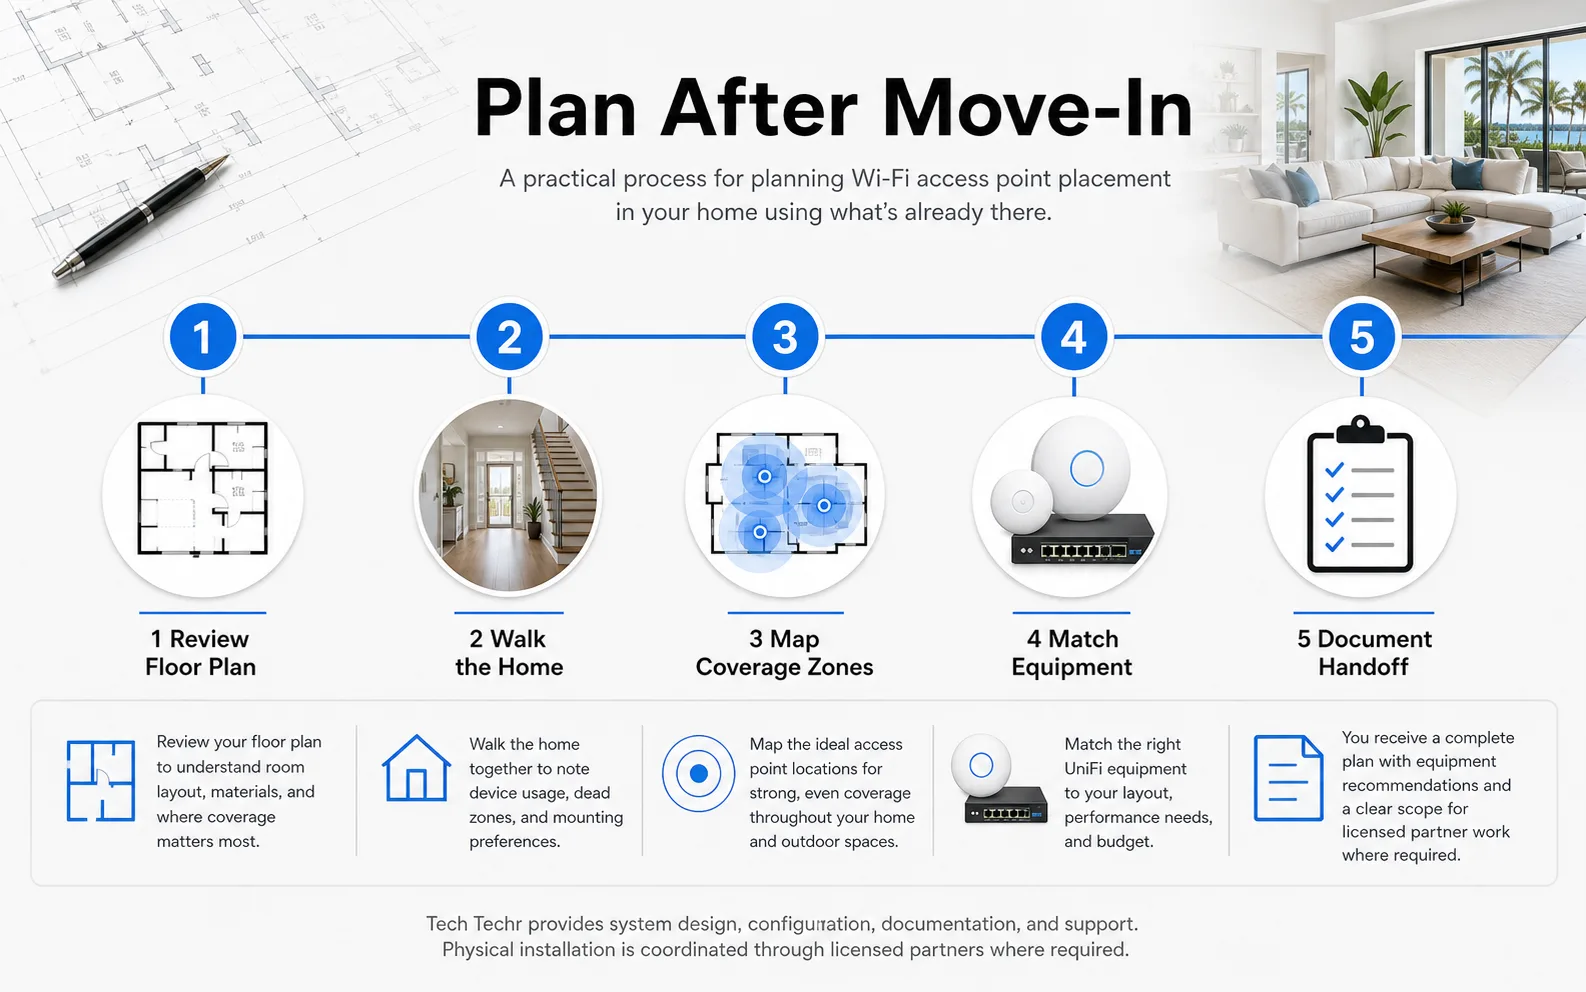
After Move-In
A clean network plan can start with the home you already have
The right sequence uses the floor plan, a walkthrough, coverage zones, equipment matching, and documentation before any physical work is coordinated.
- Review floor plan
- Walk the home
- Map coverage zones
- Match equipment
- Document handoff
After Move-In
Start with how the finished home is actually used
The best access point plan starts with behavior. Where do people work, stream, game, park, cook outside, and use cameras? A floor plan tells part of the story, but the homeowner's routine fills in the rest.
Once those zones are clear, the access point plan can support them without relying on a router hidden in a cabinet.
Avoid placing access points only where hardware is convenient
A ceiling access point in a central hallway can serve multiple rooms. A wall jack behind a television may be convenient, but it may not give the same coverage pattern.
The goal is not to flood the home with hardware. The goal is to place the right number of access points in the right places.
Plan the utility room at the same time
Every access point needs a path back to a switch. If cameras are part of the design, the rack or wall cabinet also needs room for a gateway, PoE switching, patching, battery backup, and local recording hardware.
A clean utility-room plan makes future service easier and helps avoid the loose pile of equipment many homes inherit after move-in.
FAQ
Common homeowner questions.
How many access points does a large home need?
It depends on square footage, layout, construction materials, and outdoor areas. Many larger homes need several planned access points instead of one central router.
Should access points go on ceilings or walls?
Ceiling locations are often cleaner for residential Wi-Fi, but the right answer depends on the access point model, room layout, and wiring path.
Can access point placement be planned after move-in?
Yes. A floor-plan review and walkthrough can identify the best options using existing wiring, visible mounting constraints, and licensed partner coordination where physical installation work is required.
Tech Techr LLC
Need a floor-plan review before hardware is purchased?
Tech Techr designs, configures, documents, supports, and coordinates UniFi Wi-Fi and camera technology packages for homes across Freeport, Hammock Bay, and the Emerald Coast.
Schedule a home network consult