01
Floor-plan coverage
Whole-home WiFi
Access point placement is planned around room layout, construction materials, outdoor living areas, home offices, and the places where devices actually get used.
Emerald Coast, FL
Commercial-grade UniFi Wi-Fi and private camera systems for luxury homes, completed properties, and coastal residences across Hammock Bay, Freeport, and the Emerald Coast.
Floor-plan design
Local camera storage
Clean utility-room planning
The planning gap
Large floor plans, metal framing, concrete, media walls, outdoor living spaces, and camera blind spots create problems a standard router cannot solve.
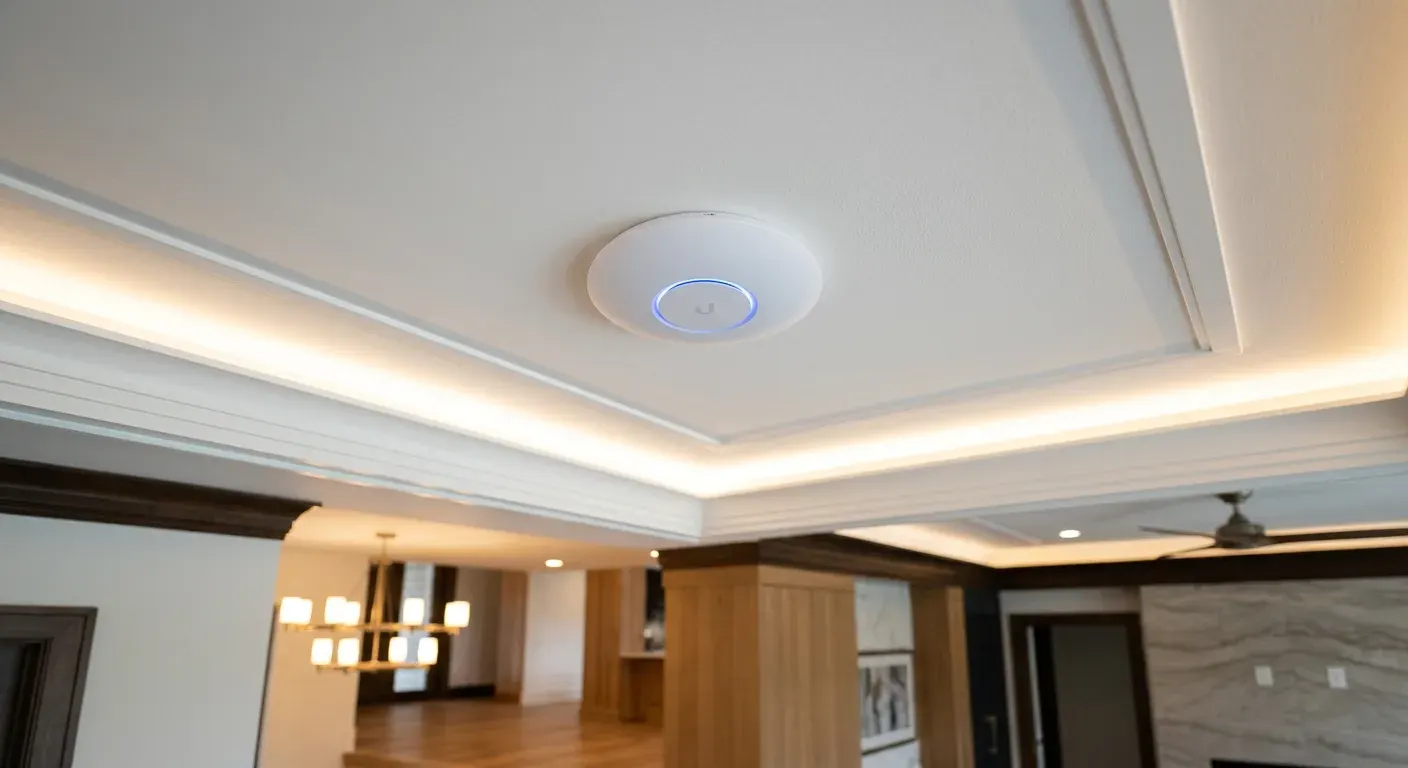
Access point locations are chosen around the floor plan and how the finished home is actually used.
Soffits, entries, garage doors, and outdoor living areas get planned as part of the architecture.
The router, PoE switch, and local recording storage need a deliberate utility-room location.
Services
Tech Techr handles system design, equipment planning, configuration, documentation, and support. Regulated cabling, electrical, permitting, and inspection work is coordinated through properly licensed partners where required.
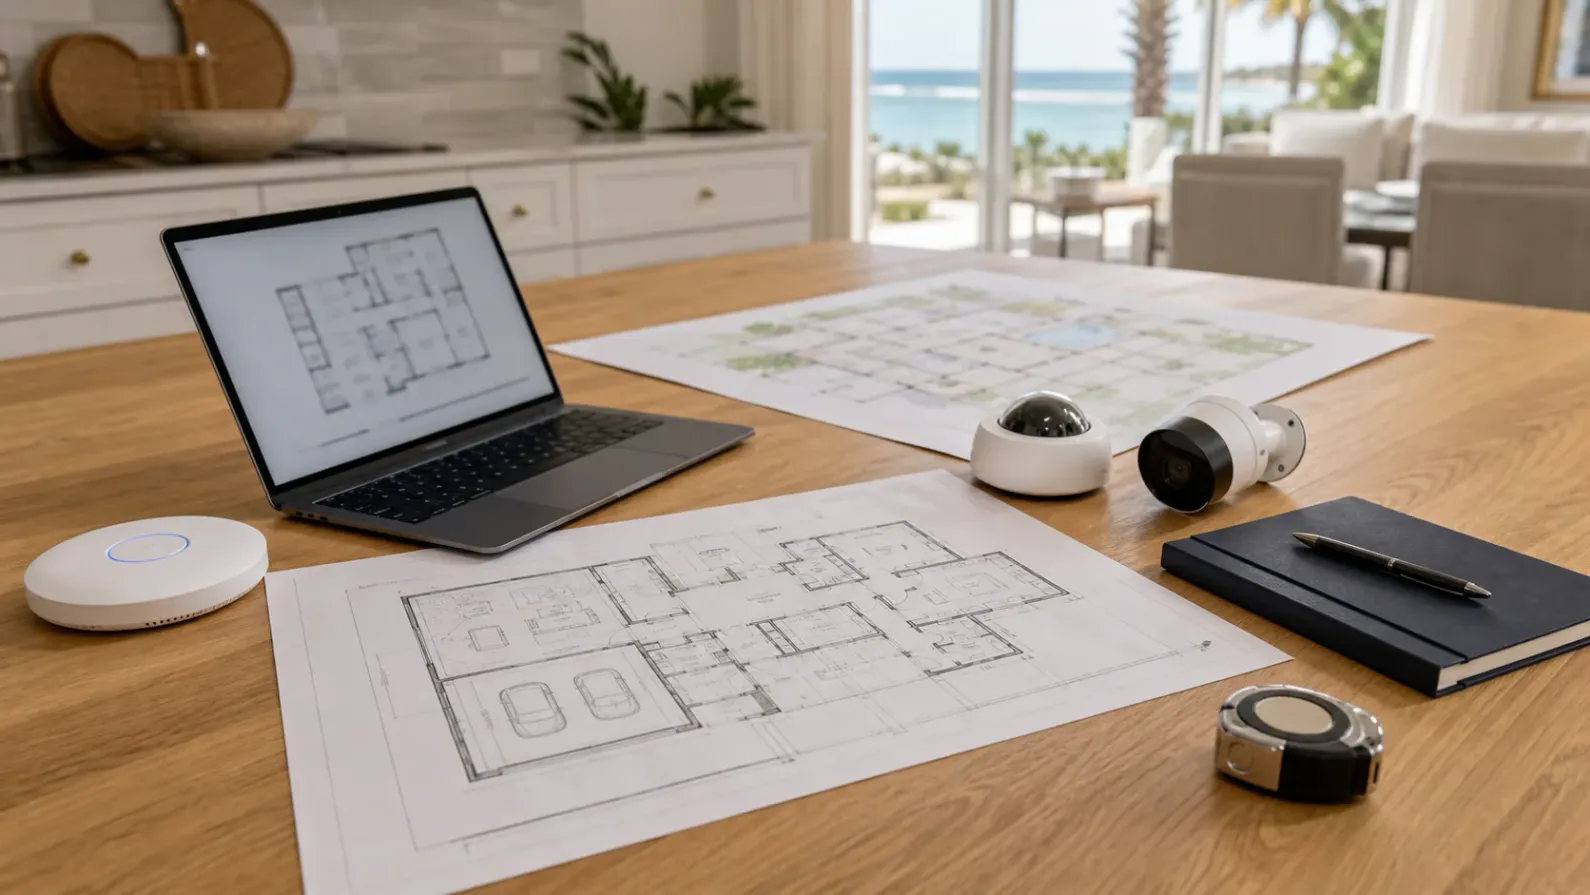
Planning starts with the home, not the hardware.
Floor plans, walkthrough notes, coverage goals, and camera views shape the equipment list before physical work is coordinated.
01
Floor-plan coverage
Access point placement is planned around room layout, construction materials, outdoor living areas, home offices, and the places where devices actually get used.
02
Useful views
Camera coverage is mapped before hardware is selected, with local storage options for homeowners who want control over their recordings and fewer recurring cloud fees.
03
Serviceable equipment
Rack layout, patching, UPS placement, ventilation, and service access are planned so the system can be maintained without becoming a cable pile in a closet.
04
Architectural fit
Ceiling access points, soffit cameras, doorbell locations, and network drops are considered against architecture, sightlines, coverage goals, and future support.
05
After handoff
Optional support keeps firmware, documentation, and network changes handled by someone who already understands the home and the system design.
Installation standard
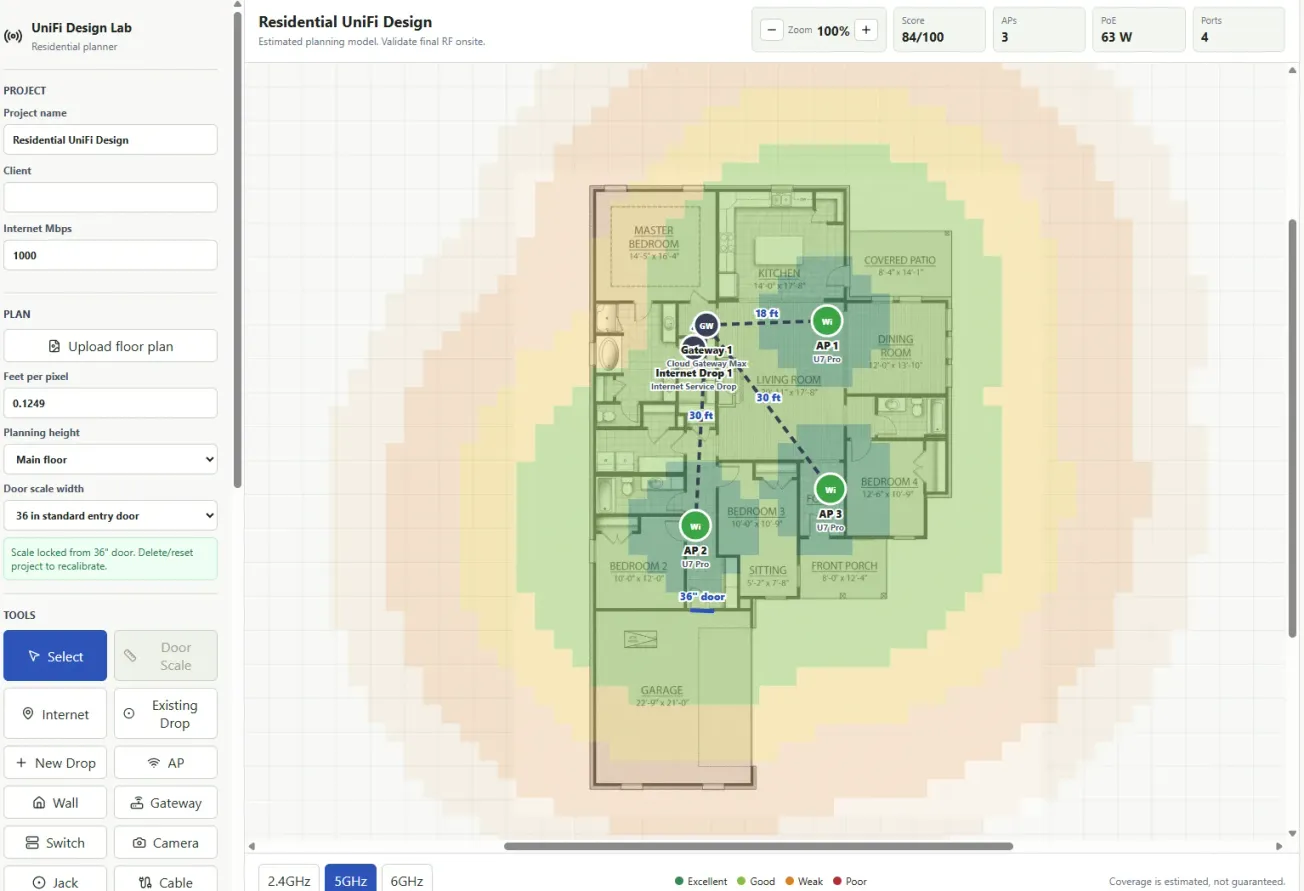
The plan is simple on purpose: use the floor plan, walkthrough notes, and existing wiring to avoid after-the-fact guesswork.
UniFi Designer coverage model
01
Floor plans, photos, device goals, and known weak areas are translated into a practical network plan.
02
Ceiling and wall locations are selected for coverage, aesthetics, serviceability, and the constraints of the finished home.
03
Views are mapped for entries, driveways, side yards, patios, and blind spots without turning the home into a visible equipment display.
04
Regulated cabling and mounting work is coordinated through properly licensed and registered partners where required.
05
UniFi configuration, recording settings, owner access, documentation, and support options are handed over clearly.
Work / Portfolio
Quiet equipment, clean placement, and infrastructure that supports the home without becoming the room.
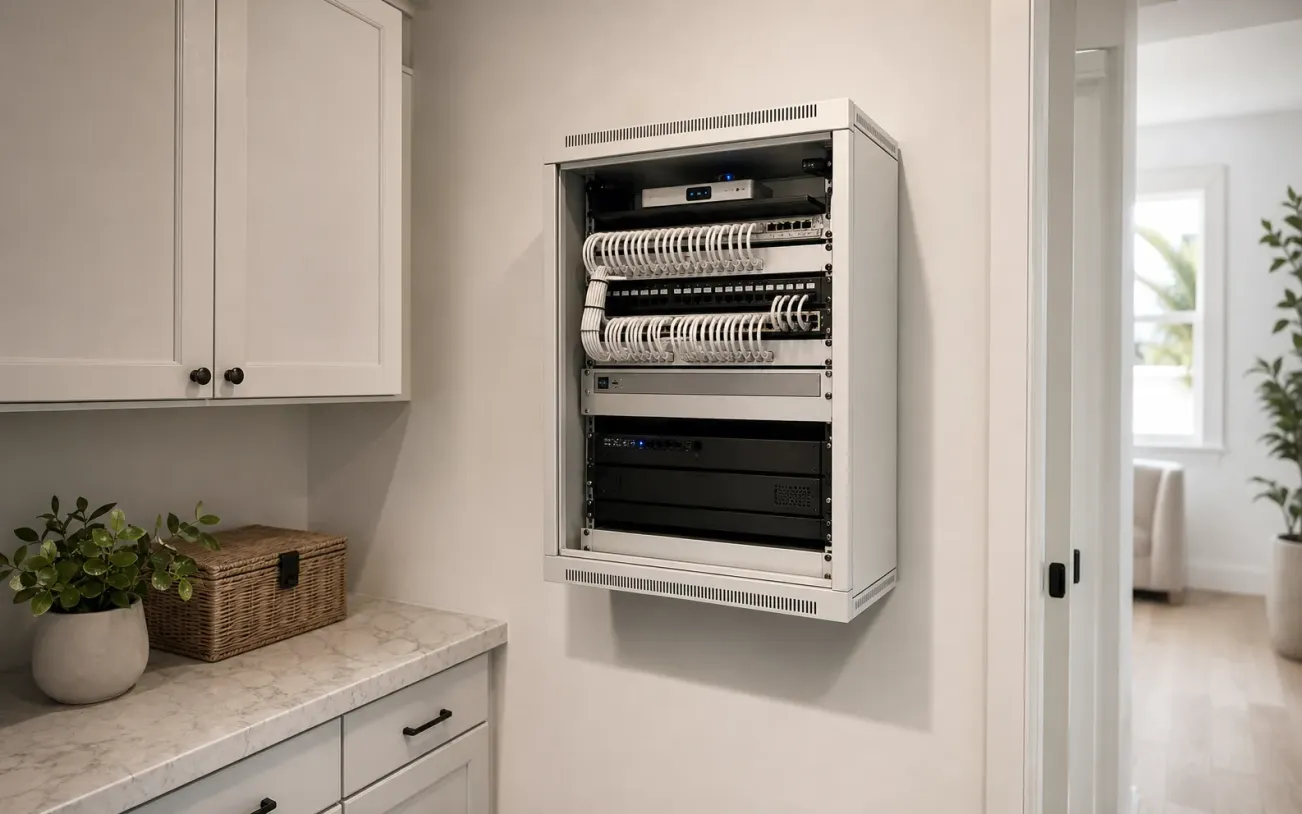
Rack layout, patching, UPS placement, and service access are planned before the closet fills up.
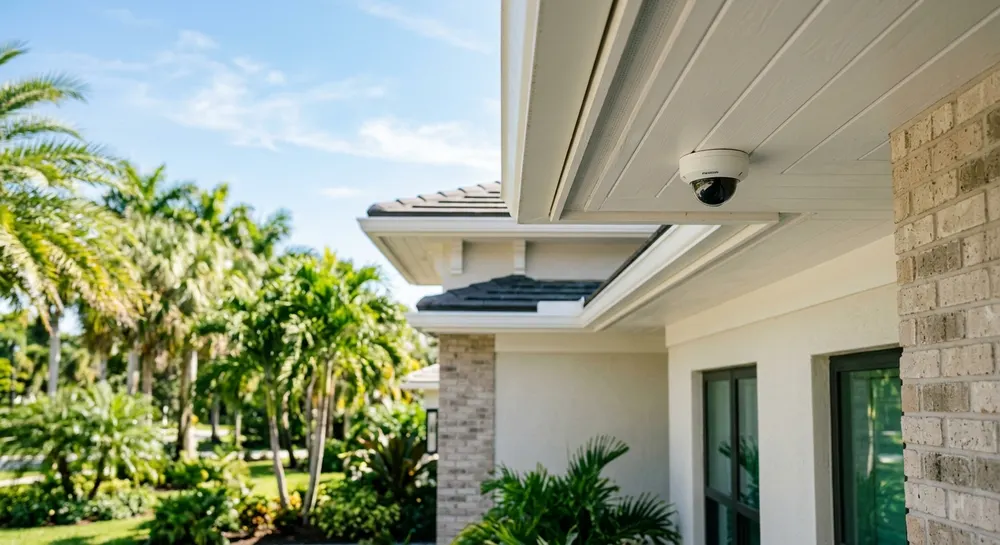
Camera locations are matched to entries, trim lines, and usable views instead of loud hardware placement.
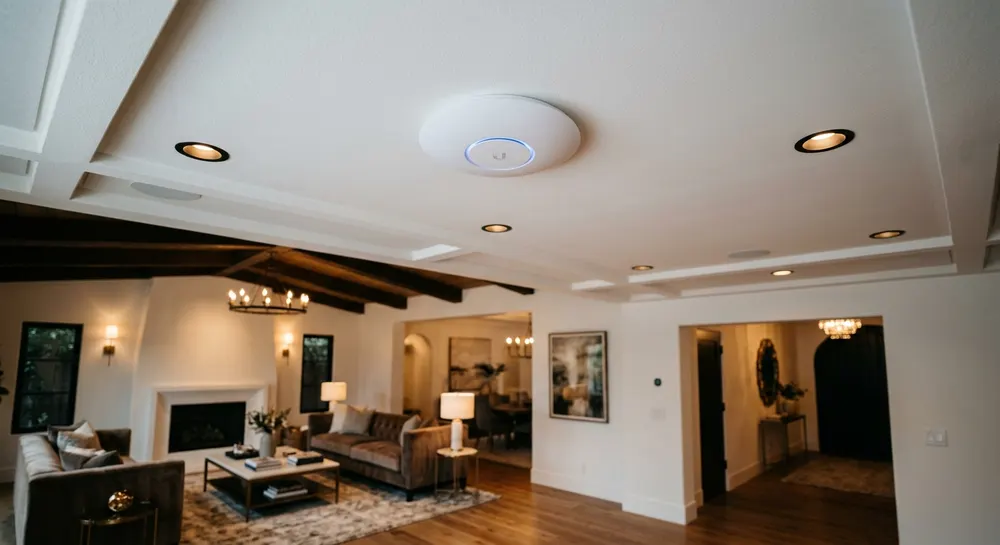
Access point placement is chosen around rooms, materials, and sightlines.
Service area
Tech Techr works with coastal and luxury homes across Hammock Bay, Freeport, and nearby Gulf Coast communities where floor-plan-based WiFi and private camera planning matter.
Who we are
Hammock Bay, Freeport, and nearby Emerald Coast properties.
Commercial infrastructure and cybersecurity experience brought into residential planning.
Regulated low-voltage and electrical work coordinated through licensed partners where required.
Hardware, recordings, and documentation stay centered around the homeowner.
Philosophy
Your home should not depend on one router in a closet.
We build residential infrastructure the way it should have been planned from the beginning: measured, clean, local, and built around the way the home is actually used.
Contact
Schedule a site visit and receive a practical infrastructure plan for your home.